

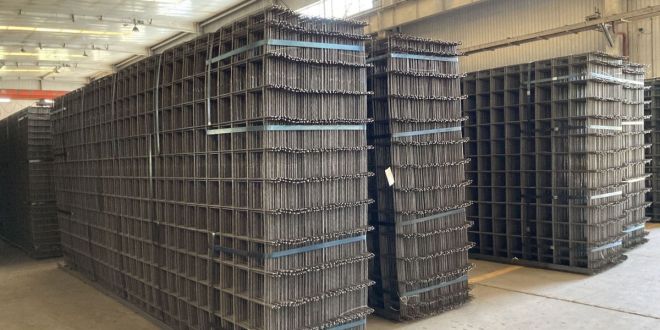
Staring at a pile of metal bars, wondering which ones won’t turn your dream slab into a wobbly trampoline? Don’t worry—you’re not the first DIY hero to treat rebar like a mysterious, slightly stabby puzzle.
This guide explains rebar sizes, grades, and spacing in plain language, so you can match your foundation or slab to the right steel, backed by standards from the ASTM A615 specification.
🔧 Understanding Rebar Grades and Strength Requirements for Foundations and Slabs
Choosing the right rebar grade helps your foundations and slabs resist bending, cracking, and long-term movement. Match steel strength to soil, load, and exposure conditions.
Engineers use national standards to balance safety, cost, and workability. Understanding grades, yield strength, and building code limits makes your project safer and easier to build.
1. Key Rebar Strength Terms Explained
Rebar strength is mainly defined by yield strength and ultimate strength. Yield strength shows when steel starts to bend and not spring back. Ultimate strength shows when it finally breaks.
- Yield strength: main value used for design checks
- Ultimate strength: adds safety margin against failure
- Ductility: ability to bend without snapping
- Elongation: how far the bar stretches before breaking
2. Common Rebar Grades Used in Foundations
Most residential slabs use mild to medium-strength grades, while high-rise and industrial foundations use higher grades. Higher grade means higher yield strength but may need stricter detailing.
| Grade | Typical Yield Strength (MPa) | Common Use |
|---|---|---|
| Grade 300/40 | 300 | Light slabs, paths |
| Grade 400/60 | 400 | Standard house slabs |
| Grade 500 | 500 | Heavy foundations, columns |
3. Matching Grade to Soil and Building Type
Weak soils, high water tables, or multi-story buildings need stronger rebar and tighter spacing. Stable ground and single-story homes may use lower grades safely.
- Soft or reactive clays: higher grade and more steel
- Dense sand or rock: standard grades often enough
- Retaining walls: higher grade for bending loads
4. Role of Codes and Testing in Grade Selection
Building codes set minimum rebar grades for foundations and slabs. Certified mills test bars to prove strength, bend performance, and weldability where needed.
- Always follow local design standards
- Ask for mill test certificates for large jobs
- Use trusted suppliers to avoid under-strength steel
🏗️ Choosing Rebar Diameter and Spacing for Different Structural Loads
Rebar diameter and spacing control how your slab or footing resists bending and cracking. Heavier loads need larger bars, closer spacing, or both.
Engineers design bar layouts based on load paths, slab thickness, and support conditions. Correct spacing also supports good concrete cover and durability.
1. Basic Rules for Bar Size Selection
You usually increase bar diameter as spans, loads, or slab thickness grow. Using fewer large bars can speed placing, but more small bars can control cracking better.
| Application | Typical Diameter |
|---|---|
| Light house slab | 10–12 mm |
| Garage or driveway slab | 12–16 mm |
| Heavy foundation beam | 16–25 mm |
2. Typical Spacing for Light, Medium, and Heavy Loads
Closer spacing reduces crack width and makes load sharing more even. However, very tight spacing can slow placement and make concrete vibration harder.
- Light slabs: 200–300 mm centers
- Medium loads: 150–200 mm centers
- Heavy or industrial: 100–150 mm centers
3. Visual Load Comparison with Rebar Layouts
The chart below shows how rebar amount typically increases with heavier loads for slabs of similar thickness. Values are for illustration only; always follow design drawings.
4. Coordination with Joints and Accessories
Bar spacing should align with movement joints, dowels, and edge supports. Elements like Australian standard galvanised dowel bars help slabs transfer load across joints without locking movement.
- Align bars to avoid clashes with dowels and services
- Keep proper cover at edges and around openings
- Use chairs and spacers to hold exact spacing
📏 Comparing Deformed and Plain Rebar for Crack Control and Bond Performance
Deformed and plain rebars behave differently in concrete. Their surface shape affects bond strength, crack width, and long-term service life.
Most structural slabs use deformed bars, while plain bars serve where movement or smooth slip is needed, such as some dowels and temporary works.
1. Surface Profile and Bond Behavior
Deformed bars have ribs that lock into concrete and resist pull-out. Plain bars rely only on friction, so they slip more easily under load.
| Type | Bond Strength | Typical Use |
|---|---|---|
| Deformed | High | Slabs, beams, footings |
| Plain | Low–medium | Certain dowels, ties |
2. Crack Control in Slabs and Foundations
Deformed bars spread stress across the slab, so cracks stay finer and better distributed. This improves appearance and limits moisture reaching the steel.
- Use smaller bars at closer spacing for tight crack widths
- Place bars near the tension face of slabs
- Respect cover to delay corrosion at cracks
3. Where Plain Bars Still Make Sense
Plain rebar can help when you need controlled slip, such as some dowel systems or temporary bracing. They also bend more smoothly in tight radii.
- Temporary works and site bracing
- Certain movement joint details
- Ties where bond is not critical
🌧️ Selecting Rebar for Corrosive Environments and Coastal Construction Projects
Coastal and industrial sites expose rebar to chlorides and chemicals. Poor choices lead to rust, cracking, and costly repairs within a short time.
Good detailing, coatings, and correct covers all work together. You should design for long-term durability, not just strength on day one.
1. Risks of Corrosion in Foundations and Slabs
Once chlorides reach the steel, rust expands and cracks the concrete cover. This speeds more water entry and can quickly weaken the structure.
- Cracking and spalling of cover concrete
- Loss of bar section and strength
- Higher maintenance and repair costs
2. Protective Measures and Coating Options
Use quality concrete cover, low-permeability mixes, and coated or galvanized bars near the surface. These work best when combined, not used alone.
| Measure | Benefit |
|---|---|
| Extra cover | Slows chloride reach |
| Galvanized rebar | Corrosion resistance |
| Low w/c ratio concrete | Lower permeability |
3. Using Galvanized Components in Coastal Projects
Galvanized elements such as Galvanized Steel Angle Lintel and Hot dipped galvanized weld T bar T beam improve durability at openings, edges, and load paths exposed to wind-driven salt.
- Ideal for coastal foundations and retaining walls
- Reduce long-term rust staining and cracking
- Support longer design life and lower upkeep
🏢 Why Qingdao Xinhuiying Steel Rebar Suits Most Foundation and Slab Needs
Qingdao Xinhuiying Steel offers a wide range of rebar sizes, grades, and coatings, helping designers match steel exactly to project loads and exposure.
Reliable quality control and flexible supply options make it easier for contractors to pour foundations and slabs on schedule with less waste.
1. Wide Product Range for Different Designs
The company supplies standard and high-strength grades, in both deformed and plain profiles, along with matching accessories for foundation and slab work.
- Multiple diameters from light slabs to deep footings
- Coated and galvanized options for harsh sites
- Compatible dowels, bars, and structural shapes
2. Consistent Quality and Traceability
Mill testing, clear marking, and documented batches help engineers and builders confirm that each delivery meets design strength and ductility requirements.
| Feature | Benefit |
|---|---|
| Certified testing | Verified yield strength |
| Batch traceability | Easy quality checks |
| Standard sizes | Simpler detailing |
3. Support for Efficient Construction
Reliable supply, straight and well-packed bars, and possible prefabrication options all reduce site cutting, tying time, and waste for slabs and foundations.
- Faster placement and fewer site delays
- Cleaner storage and handling on tight sites
- Better fit with modern forming and pouring methods
Conclusion
Choosing the right rebar for foundations and slabs means balancing grade, diameter, spacing, and protection against corrosion. These decisions shape strength, crack control, and service life.
By following design standards and using proven products such as those from Qingdao Xinhuiying Steel, you can build slabs and foundations that stay safe and durable for decades.
Frequently Asked Questions about concrete steel reinforcement
1. Do I always need deformed rebar in slabs?
For structural slabs and foundations, designers almost always specify deformed rebar because it grips concrete better and controls cracking more effectively than plain bars.
2. Can I mix different rebar grades in one foundation?
Yes, but only under engineer guidance. Mixing grades can save cost, yet it needs clear drawings so builders do not confuse bars during placing.
3. How much concrete cover should I allow?
Cover depends on exposure class and code, but typical slabs use about 20–40 mm, while footings and external work often need more for durability.
4. When is galvanized rebar worth the extra cost?
Galvanized rebar is most valuable in coastal, marine, or de-icing salt areas, or where access for future repair is limited or very expensive.
5. Can I change bar diameter if I keep the same spacing?
No, not without design approval. Changing diameter alters steel area and stiffness, which can reduce strength or crack control if not recalculated.