

Choosing a steel industrial building feels like ordering a “one-size-fits-all” suit for a body that definitely isn’t “one size”—you want extra doors, weird roof heights, and future expansion without everything looking like a giant metal shoebox.
You can customize layouts, spans, and add-ons with modern steel systems; studies like the NIST steel building performance report show engineered steel designs stay safe, flexible, and efficient when properly planned.
🏗️ Design flexibility of steel industrial buildings for different production processes
Steel industrial buildings can be highly customized to match different production lines, material flows, and automation levels. Designers adjust frames, bays, and openings to support efficient, safe operations.
With the right Construction steel structure system, you can plan separate zones for production, storage, and loading, while keeping future expansion and process changes in mind.
1. Tailoring layouts to production flow
Engineers map every step of your process, from raw material intake to finished goods. They then design clear, direct routes that cut idle time and internal transport.
- Dedicated areas for loading and unloading
- Logical paths for forklifts and AGVs
- Space for future line extensions
2. Custom door, bay, and opening design
Door sizes, bay spacing, and wall openings can match equipment size and vehicle types. This allows smoother logistics and safer internal traffic.
| Feature | Custom Option |
|---|---|
| Door height | Match truck or container size |
| Bay spacing | Align with machine layout |
| Openings | Feed lines, conveyors, ducts |
3. Specialized areas for clean or heavy work
Steel frames support cleanrooms, high-dust zones, and heavy-duty workshops in one building. Each area can have its own floor and enclosure design.
- Enclosed rooms for clean operations
- Reinforced floors for heavy machinery
- Separate access for maintenance teams
4. Supporting process-specific equipment
Column positions, roof trusses, and bracing can be planned around conveyors, silos, mixers, and lines. This reduces interference and speeds up installation.
- Reserved spaces for pits and foundations
- Roof and wall brackets for ducts and pipes
- Platforms for inspection and service
🔧 Customizing spans, heights, and layouts to optimize equipment and workflow
Steel buildings allow wide spans, tall clear heights, and flexible column grids. This helps place machinery, racking, and lines exactly where they work best.
By tuning spans and heights, you can improve throughput, cut handling time, and reduce future downtime when changing or expanding your equipment.
1. Choosing clear span or multi-span frames
Clear span buildings remove interior columns, ideal for open production or storage. Multi-span designs balance open space with lower structural cost.
| Frame Type | Main Benefit |
|---|---|
| Clear span | Maximum open floor area |
| Multi-span | Better cost for very large widths |
2. Setting optimal clear height for equipment
Clear height can be set to fit tall machines, high racks, and overhead conveyors. This ensures safe clearance and leaves space for future upgrades.
- Allow lift truck mast movement
- Reserve space for ducting and cable trays
- Plan for possible extra rack levels
3. Layout planning with data-driven space use
Space planning tools and data help decide where to locate lines, aisles, and storage. This supports lean flow and quicker order handling.
4. Integrating specialized storage and handling
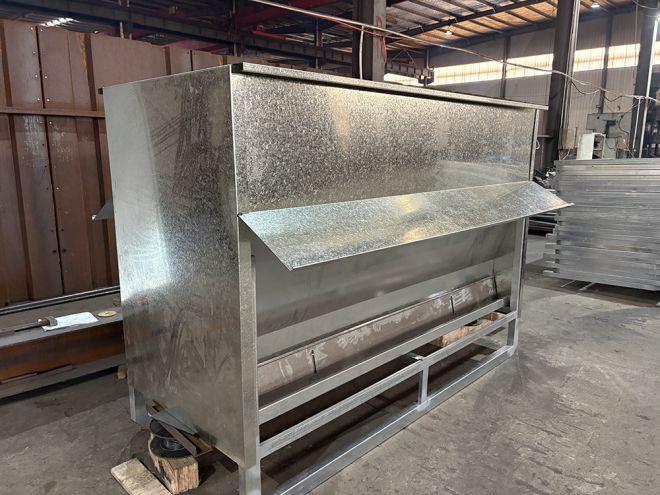
Layouts can include zones for bulk materials, automated storage, and waste handling. For example, Galvanized fabricated steel bins can be built into the design.
- Bulk bins and hoppers near process lines
- Dedicated waste and scrap collection zones
- Safe paths to loading docks and yards
🌦️ Adapting steel structures for local climate, insulation, and energy efficiency
Steel industrial buildings can be customized to match wind, snow, temperature, and humidity conditions in your location while improving comfort and energy savings.
Designers choose the right steel grades, cladding, insulation, and daylighting methods to improve long-term durability and reduce energy consumption.
1. Structural design for wind and snow loads
Frames, purlins, and bracing are engineered for local wind speeds and snow depths. This extends building life and protects people and equipment.
| Climate Factor | Design Response |
|---|---|
| High wind | Stronger bracing and connections |
| Heavy snow | Higher roof load capacity |
| Seismic risk | Ductile frames and extra anchors |
2. Insulation and envelope performance
Wall and roof insulation levels can be adjusted for hot, cold, or mixed climates. Good envelopes lower HVAC energy use and improve worker comfort.
- Sandwich panels with different core thickness
- Insulated roof systems to reduce heat gain
- Vapor barriers in high humidity areas
3. Natural light and ventilation options
Roof lights, wall windows, and vents can be placed to cut lighting costs and improve air quality without harming structural strength.
- Skylights in low-glare zones
- Louvered vents for cross-ventilation
- Prepared openings for future HVAC units
📦 Integrating cranes, mezzanines, and storage systems into steel building design
Industrial steel buildings can safely support overhead cranes, mezzanine floors, and complex storage solutions when engineers plan loads from the start.
This integration helps you use vertical space, improve picking speed, and move heavy items with less manual effort and risk.
1. Overhead crane and conveyor integration
Columns, crane beams, and bracing are positioned to carry crane and conveyor loads. This protects the main frame and supports smooth material flow.
| System | Design Focus |
|---|---|
| Bridge cranes | Runway beam and column strength |
| Monorails | Roof or truss connection points |
| Conveyors | Clear paths and support brackets |
2. Mezzanines for offices and light storage
Steel mezzanines create extra floor area without enlarging the building footprint. They can host offices, control rooms, or light parts storage.
- Custom spans and decking types
- Guardrails and safe access stairs
- Planned routes for power and data lines
3. Storage, pallets, and infeed systems
Racking, pallet zones, and special infeed systems can all be integrated. For example, Shredder Infeed Conveyor Pallets can be included in waste or recycling areas.
- Marked pallet staging zones
- High-bay racking under reinforced roofs
- Dedicated areas for shredders and compactors
🛡️ Fire protection, safety features, and durability options with Qingdao Xinhuiying Steel
Steel industrial buildings can include fire protection, safety systems, and surface treatments that extend life and protect workers and assets.
Qingdao Xinhuiying Steel offers design and fabrication solutions that combine strength, reliability, and compliance with local codes and safety standards.
1. Fire-resistant design and protection
Fire-rated coatings, cladding, and compartment layouts help slow fire spread and protect structural elements long enough for safe evacuation.
- Intumescent coatings on key members
- Fire-rated walls between risk zones
- Prepared routes for sprinklers and hydrants
2. Built-in safety and access features
Safe walkways, guardrails, and escape routes are integrated into the structure. Clear markings and lighting support quick, safe movement.
| Safety Element | Purpose |
|---|---|
| Guardrails | Prevent falls from platforms |
| Emergency exits | Fast evacuation |
| Roof walkways | Safe maintenance access |
3. Corrosion and wear resistance
Surface treatments and material choices protect steel in humid, coastal, chemical, or abrasive environments to reduce maintenance costs and downtime.
- Galvanizing for coastal or wet areas
- Special coatings for chemical exposure
- Wear plates in high-impact zones
Conclusion
Steel industrial buildings are highly customizable, from basic frame size to complex process integration. This flexibility lets you match your plant to current and future production needs.
By working with a skilled steel structure partner, you can optimize workflow, safety, and energy use, while keeping room for expansion and technology upgrades.
Frequently Asked Questions about industrial building steel structure
1. Can steel industrial buildings be fully customized?
Yes. You can customize spans, height, layout, cladding, insulation, and integrated equipment supports. Engineers design the structure around your exact process and site conditions.
2. Are customized steel buildings more expensive?
Upfront design costs may be slightly higher, but better workflow, lower energy use, and easier expansion often reduce total life-cycle cost and downtime.
3. How long does it take to design a custom steel plant?
For many projects, concept and detailed design take a few weeks to a few months, depending on size, process complexity, and local permit requirements.
4. Can I expand a steel industrial building later?
Yes. Designers can create frames and foundations that allow easy extension along the length or width, with minimal disruption to ongoing operations.
5. Do steel buildings meet fire and safety codes?
Properly engineered steel structures, with the right fire protection and safety systems, comply with national and local building and fire codes.